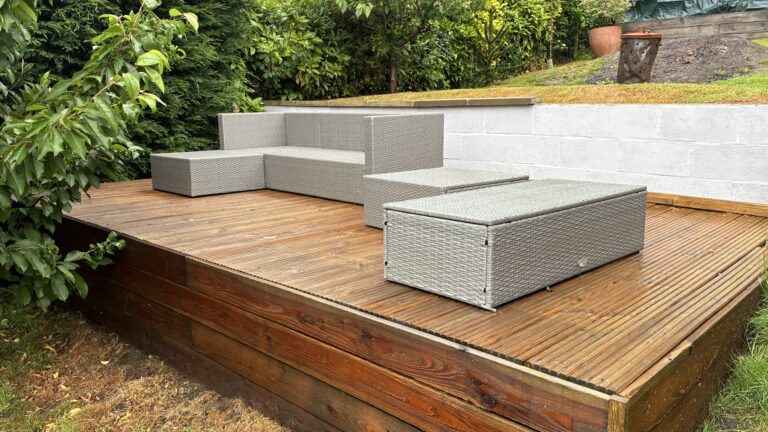
In this guide, Sussex Decking explains what is required to build a proper subframe for composite decking, so homeowners can better understand what goes into a professional installation.
What Is a Decking Subframe?
The subframe is the structural base that supports your decking boards. It is typically made from timber or aluminium joists arranged in a grid formation, fixed securely to create a stable platform.
For composite decking, the subframe is even more important than with traditional timber decking because composite boards are heavier and less forgiving of movement underneath.
A properly constructed subframe ensures:
- A level and stable deck surface
- Proper drainage beneath the boards
- Long-term resistance to movement and sagging
- A safe structure for foot traffic and furniture
Why the Subframe Matters for Composite Decking
Composite decking is designed to be low-maintenance and long-lasting, but it still relies heavily on correct installation. If the subframe is poorly built, problems will quickly appear, such as:
- Uneven or “bouncy” decking boards
- Water pooling and poor drainage
- Warping or movement over time
- Premature wear or fixing failure
This is why professional installers like Sussex Decking place so much emphasis on getting the subframe right before a single board is fitted.
Choosing the Right Materials
The most common subframe materials for composite decking are:
1. Pressure-Treated Timber
This is the most widely used option in residential decking projects. It is treated to resist rot and decay, making it suitable for outdoor use.
Pros:
- Cost-effective
- Widely available
- Easy to work with
Cons:
- Can warp if not installed correctly
- Requires correct spacing and ventilation
2. Aluminium Subframes
Aluminium is a premium option offering maximum stability.
Pros:
- Extremely durable
- Won’t rot, twist, or warp
- Perfect for long-term installations
Cons:
- Higher cost
- Requires specialist installation
Planning the Subframe Layout
Before any construction begins, careful planning is essential. A well-designed layout ensures the decking performs properly and meets building requirements.
Key considerations include:
- Ground conditions: Soil type, slope, and drainage
- Deck height: Determines ventilation and structure type
- Load requirements: Furniture, hot tubs, or heavy use areas
- Board direction: Joists must run perpendicular to decking boards
- Access points: Steps, doors, and transitions
A professional installer will always start with precise measurements and a clear design plan.
Step-by-Step: How a Subframe Is Built
1. Site Preparation
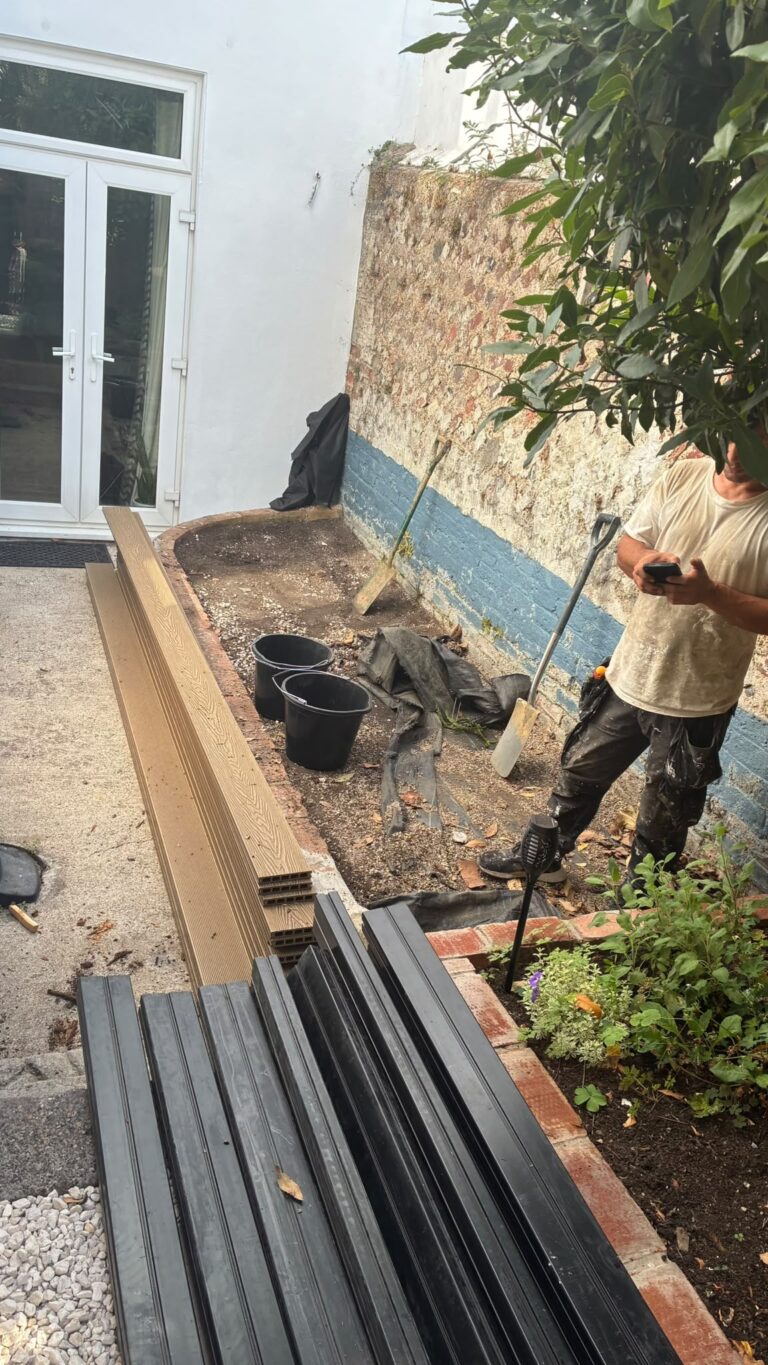
The area is cleared of vegetation, debris, and unstable soil. In many cases, a weed membrane is installed to prevent plant growth under the deck.
2. Creating a Solid Base
Depending on the design, concrete pads, paving slabs, or adjustable pedestals are used to support the structure and keep it level.
3. Installing Bearers and Joists
The main structural beams (bearers) are laid first, followed by joists fixed at regular intervals.
For composite decking, joists are typically spaced:
- 300mm–400mm apart (centre to centre) depending on board manufacturer requirements
This spacing is crucial to prevent flexing in the boards.
4. Ensuring Proper Levels and Falls
A slight gradient is often built into the frame (usually around 1:100) to allow rainwater to drain away naturally.
5. Fixing and Reinforcement
All joints are securely fixed using corrosion-resistant screws or brackets. Additional noggins (cross supports) are added to strengthen the frame and reduce movement.
6. Ventilation Gaps
Airflow is essential. A properly built subframe allows air to circulate beneath the deck, preventing moisture build-up and extending the life of the structure.
Drainage: A Key Part of Subframe Design
One of the most overlooked aspects of decking construction is drainage. Without it, water can become trapped beneath the boards, leading to long-term issues.
Good drainage design includes:
- Slight slope for water run-off
- Adequate gaps between joists and ground
- Avoiding solid obstructions beneath the deck
- Using permeable ground coverings where possible
Composite decking performs best when water can move freely through and away from the structure.
Common Subframe Mistakes to Avoid
Many DIY decking projects fail due to simple but costly mistakes:
- Incorrect joist spacing
- Using untreated or low-quality timber
- Building on uneven or unstable ground
- Ignoring drainage requirements
- Poor fixing methods or incompatible screws
These issues can compromise the entire deck, even if the surface boards are high quality.
DIY vs Professional Installation
While it is possible for experienced DIYers to build a subframe, composite decking systems are less forgiving than traditional timber decks. Small errors in structure can lead to long-term problems.
Hiring professionals such as Sussex Decking ensures:
- Correct structural design
- Compliance with manufacturer guidelines
- Proper drainage and ventilation
- Long-lasting, safe installation
- Peace of mind that the work is guaranteed
Conclusion
A composite deck is only as strong as the subframe beneath it. Investing time and care into the structure ensures your decking remains stable, safe, and visually appealing for years to come.
Whether you are planning a small garden seating area or a large outdoor entertainment space, understanding the importance of the subframe is the first step towards a successful project.
For expert installation and advice across Sussex, Sussex Decking provides professional decking services tailored to your space and requirements.